
Plan the delivery path, not just the driveway
Rock, sleepers, blocks and spoil have different handling needs. Show turning areas, soft ground, gates and the final approach to the wall.
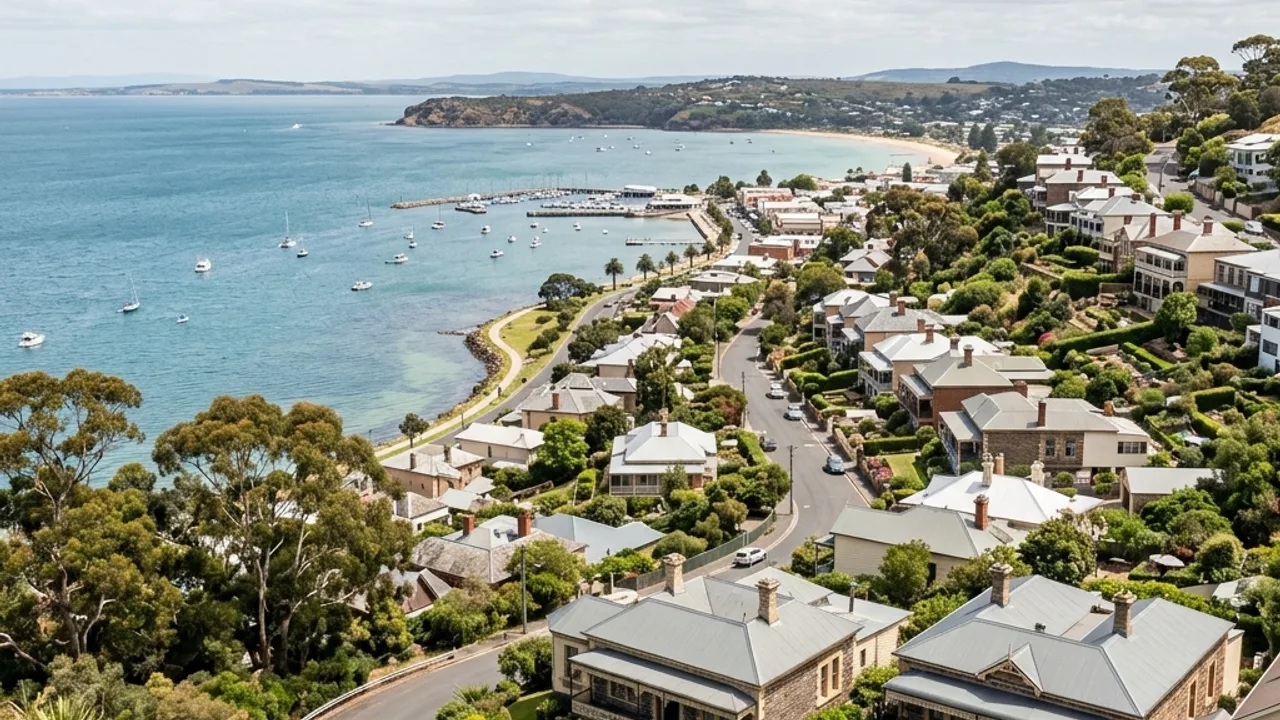
Mount Duneed · 3217
Mount Duneed spans fast-growing residential estates and more open rural-fringe land, so wall systems need to respond to actual levels, exposure, machinery access and approved discharge points.
Start with the wall system
Mount Duneed moves between residential estates and more open rural-fringe land. More space can broaden the material options, but longer delivery routes, exposure, drainage destinations and actual levels still govern the useful wall system.
A Mount Duneed scope should trace the complete delivery journey, including soft ground, turning room, gates and the last approach to the wall. Pair that route with the wall profile and intended landscape edge, because apparently generous land can still create difficult material handling or outlet maintenance.
Topic substance first
Rock, sleepers, blocks and spoil have different handling needs. Show turning areas, soft ground, gates and the final approach to the wall.
A rock batter or gabion wall may fit where a narrow urban site would reject it, but the footprint should still preserve paths, planting and future maintenance access.
Fences, caps, outlets and surface grading deserve attention where a wall sits in open ground. Site-specific design must determine the relevant loads and details.
Why Mount Duneed owners use our help
The full delivery route is part of the scope.
Wider wall systems are compared honestly with remaining space.
Exposed edges and outlets receive deliberate detailing.
About Mount Duneed
Properties around Mount Duneed Estate, Mirripoa Primary School and Armstrong Mount Duneed sporting precinct vary in level, ground, access and drainage, so those site conditions should guide the wall approach in Mount Duneed.
Mount Duneed Estate, Mirripoa Primary School and the Armstrong Mount Duneed sporting precinct identify the fast-growing residential side of the locality. Lower Duneed Road and Surf Coast Highway also lead towards more open land, while Sovereign Drive reflects the estate pattern. This mix makes the access description important: a suburban side path and a long open approach need different delivery and staging plans. The enquiry should show the complete route, proposed landscape edges and the intended drainage destination without assuming that open land removes approval or design questions.
Compare the scope
Prepare the handover
Provide a sequence of access photographs from entry to wall, noting where heavy deliveries could stand and where excavated material could go. Include the exposure of the finished edge and any planned fence or path so wide-footprint and compact systems can be considered on the same evidence.
Get help with your Mount Duneed project
Bring the wall, water and access details together
Your details help us understand what you need and respond clearly.