
Segmental Block Retaining Walls project details in a Victorian residential setting

Site-first scope

Segmental Block Retaining Walls for Geelong Properties

Segmental blocks can form crisp garden terraces or the visible face of a larger reinforced-soil wall. Those are different structural situations even when the blocks look similar. A small gravity wall relies on base preparation, setback and unit mass. A reinforced system also depends on engineered fill, geogrid layers and enough excavation width behind the face. The available footprint is therefore a first-order decision. Share levels, the distance to boundaries or structures, access for compaction equipment and the desired face style before treating a catalogue block as the solution.

Who this is for

Allow for the reinforced zone behind the blocks

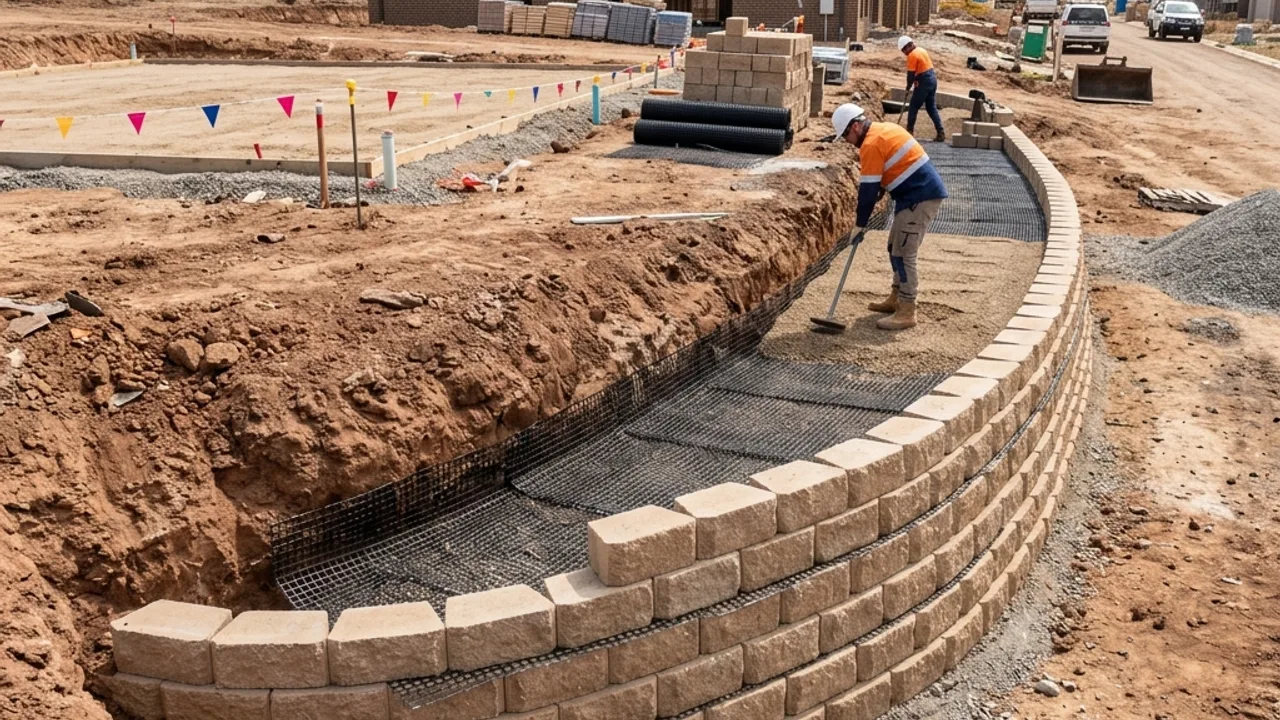
The wall face is only the front edge of the system. Foundation preparation, block setback, drainage aggregate and compacted fill influence every installation. Where geogrid is required, reinforcement length and layer positions extend back into the retained ground. That can conflict with boundaries, services, pools, driveways or existing structures, so the space behind the wall needs as much attention as the visible line.

What belongs in the scope

Retaining wall Geelong scope: Segmental Block Retaining Walls

01

Compacted base preparation

Base course: excavate to a suitable founding level, prepare and compact the base, and set the first course accurately because every course follows it.
02

Interlocking block installation

Block geometry: document unit type, setback, corners, curves, steps, caps and any manufacturer details adopted by the design.

03

Geogrid reinforced-soil zones

Reinforced fill: identify suitable fill, placement lifts, compaction access and geogrid positions where the structural design requires them.

04

Caps, corners and steps

Water management: combine drainage stone, filter separation, pipe, surface grading and outlet with the reinforced soil zone.

A clear sequence

Four steps before construction details are settled

  1. 1

    Measure space

    Record wall height, length, available depth and nearby constraints.

  2. 2

    Select system

    Separate gravity terraces from reinforced-soil applications.

  3. 3

    Detail layers

    Coordinate base, blocks, fill, geogrid, drainage, caps and transitions.

  4. 4

    Protect the zone

    Keep later services and landscaping from compromising the designed reinforcement area.

Decision guidance

Compaction access can decide feasibility

Reinforced fill is placed and compacted in controlled layers. If equipment cannot reach the work or the excavation cannot extend behind the face, the intended system may need to change rather than being squeezed into an unsuitable footprint.

Corners and steps deserve early attention

Returns, curves, stairs and tiered walls change unit layout and reinforcement continuity. Including them in the first sketch avoids treating difficult junctions as decorative adjustments after the main wall is already set.

The finished terrace still needs surface-water control

Paving, garden beds and lawns above the wall influence how water reaches the retained soil. The final landscape should direct surface flow deliberately instead of relying on the subsoil drain to manage every source.

Why use our team for this service

Useful checks before a contractor scope is accepted

Face and soil treated together

Blocks, reinforced fill and drainage are one coordinated system.

Footprint made explicit

The buried reinforcement zone is checked before selection.

Transitions resolved

Steps, corners and tiers are included before construction begins.

Segmental Block Retaining Walls questions

Which retaining-wall material lasts the longest?
Design, drainage, exposure, installation and maintenance matter as much as the material. Concrete sleeper, masonry, segmental block, rock, gabion and suitable timber systems fit different conditions.
What registration should I check for a retaining-wall builder?
Depending on scope, relevant Victorian registration can include Domestic Builder limited to construction of retaining walls or structural landscaping. Verify the practitioner and permitted work class for the project.
Do rock or gabion walls need more space?
Usually. Their structural footprint, batter and construction access can be wider than a post-and-sleeper system, so the available area within the property matters.
Can a fence be installed on top of a retaining wall?
It can be designed that way, but the fence adds wind and structural load. Posts, the wall system, combined height and the permit pathway need to be considered together.
Can a retaining wall be built over an easement?
An easement can restrict construction and access to services. Check the title and obtain any required authority or council consent before fixing the wall alignment.

Segmental Block Retaining Walls across Geelong

Compare local context before sending the segmental block retaining walls details.

Segmental Block Retaining Walls in Geelong Central Geelong combines established lots, bay-facing ground and dense access conditions where excavation… Segmental Block Retaining Walls in Belmont Belmont runs from Barwon River flats to rising residential ground, so wall height, groundwater and the load… Segmental Block Retaining Walls in Highton Highton's sloping streets above the Barwon create frequent cut-and-fill, terracing and replacement-wall… Segmental Block Retaining Walls in Newtown Newtown's established gardens, older boundaries and river-side slopes make access, existing masonry and… Segmental Block Retaining Walls in Grovedale Grovedale's mix of established homes and renewed infill sites calls for careful checks of services, side… Segmental Block Retaining Walls in Waurn Ponds Waurn Ponds combines large institutional sites, retail precincts and sloping residential edges where… Segmental Block Retaining Walls in Armstrong Creek Armstrong Creek's newer estates use retaining walls to form house pads and boundaries, making approved… Segmental Block Retaining Walls in Mount Duneed Mount Duneed spans fast-growing residential estates and more open rural-fringe land, so wall systems need to… Segmental Block Retaining Walls in Lara Lara includes flat township blocks and ground rising toward the You Yangs, with reactive soils, drainage… Segmental Block Retaining Walls in Corio Corio's established housing, industrial interfaces and varied lot access mean wall replacement often begins… Segmental Block Retaining Walls in North Geelong North Geelong has older homes, commercial sites and transport infrastructure close together, so retaining… Segmental Block Retaining Walls in East Geelong East Geelong's mature gardens and established streetscapes make tree roots, narrow side access and the… Segmental Block Retaining Walls in Leopold Leopold's expanding residential areas sit between Geelong and the Bellarine, where estate earthworks, coastal… Segmental Block Retaining Walls in Ocean Grove Ocean Grove combines sandy coastal ground, river-adjacent areas and elevated housing, so corrosion exposure,… Segmental Block Retaining Walls in Torquay Torquay's coastal escarpments, newer estates and salt-laden exposure place extra emphasis on durable…

See all locations ->

Describe the wall and site

Request a segmental block retaining walls project review

Send the suburb, dimensions, access, drainage, condition and any photos or plans already available.