
01
Site-first scope
Wall height, access, drainage and nearby loads are considered before a system is suggested.
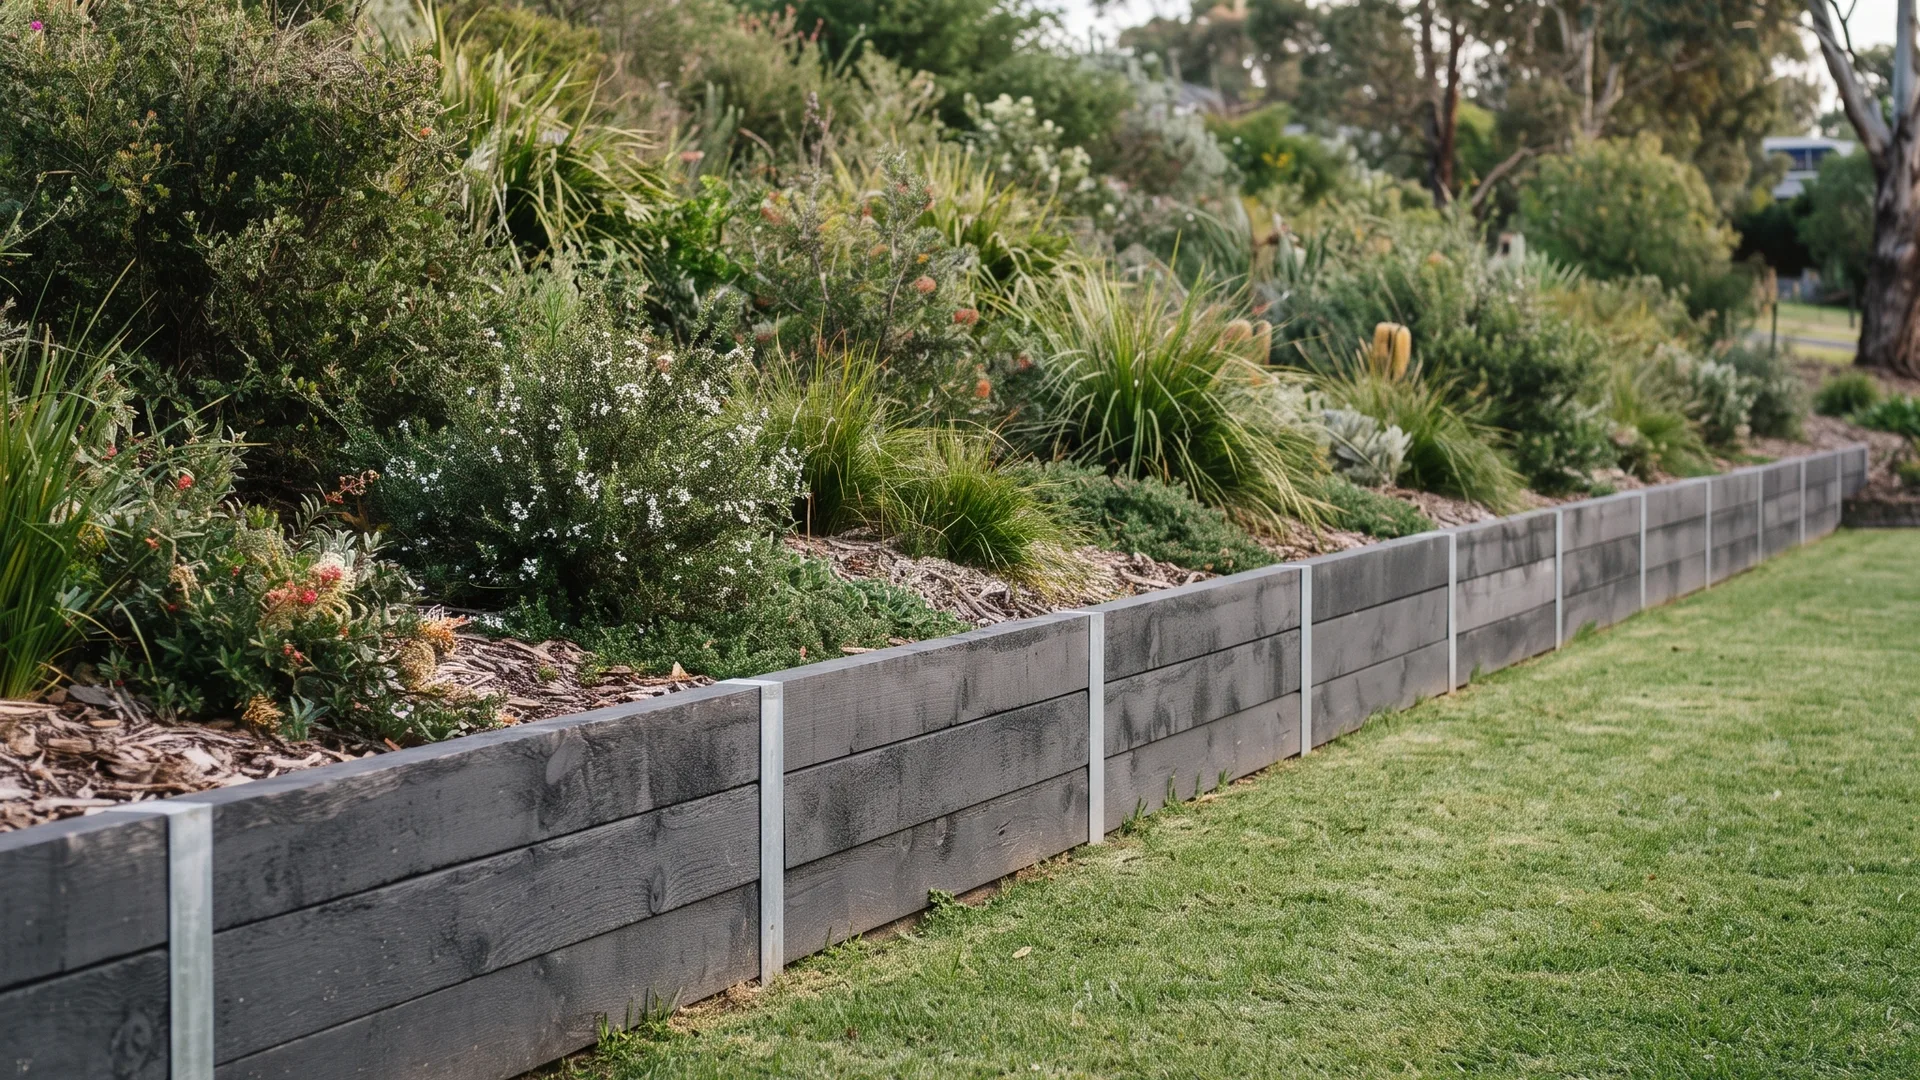
Site-first retaining wall planning
Show us the slope, wall condition, access and water path. We will help you organise the practical questions before a material, repair or approval path is locked in.
Start with the decision
The wall is a system
Concrete sleepers, timber, masonry, segmental blocks, rock and gabions each solve a different mix of footprint, finish, access and maintenance needs. Retained height, nearby loads, drainage and the working area decide whether the preferred face can become a buildable wall.
Explore all servicesSteel-reinforced concrete sleepers between galvanised posts for durable replacement walls, boundaries and stepped Geelong house pads, designed around access, drainage and actual retained loads.
H4-treated pine or suitable hardwood systems for low terraces and garden boundaries where design life, drainage and future replacement are understood.
Reinforced and core-filled concrete masonry for engineered retention, compact footprints and rendered finishes on suitable Geelong sites.
Interlocking concrete block systems for landscaped terraces and engineered reinforced-soil walls where foundations, drainage and geogrid are designed as one system.
Natural rock or rock-filled cage systems for free-draining retention where the site can accommodate the required footprint, batter and construction access.
Coordinated subsoil pipe, filter fabric, aggregate, surface grading and lawful stormwater disposal for new and existing Geelong wall systems.
A useful written scope
01
Wall height, access, drainage and nearby loads are considered before a system is suggested.
02
Quotes should explain aggregate, filter fabric, subsoil pipe and the lawful discharge point.
03
Projects are screened for Victorian building-permit, boundary and adjoining-property considerations.
04
A useful quote separates demolition, structure, drainage, approvals and exclusions.
Prepare the first review
Approximate length and exposed height are a start. Add the suburb, whether the wall exists or is proposed, visible movement or water, nearby fences or driveways, access width and any photos or plans. That detail helps turn a broad enquiry into a useful next conversation.
Permit, cost and material answers depend on the property and complete wall system.
Bring the site facts together
Ready to describe your retaining wall project?
Send the suburb, dimensions, access, drainage or visible movement and any photos or plans you already have.