
Retaining Wall Drainage project details in a Victorian residential setting

Site-first scope

Retaining Wall Drainage for Geelong Properties

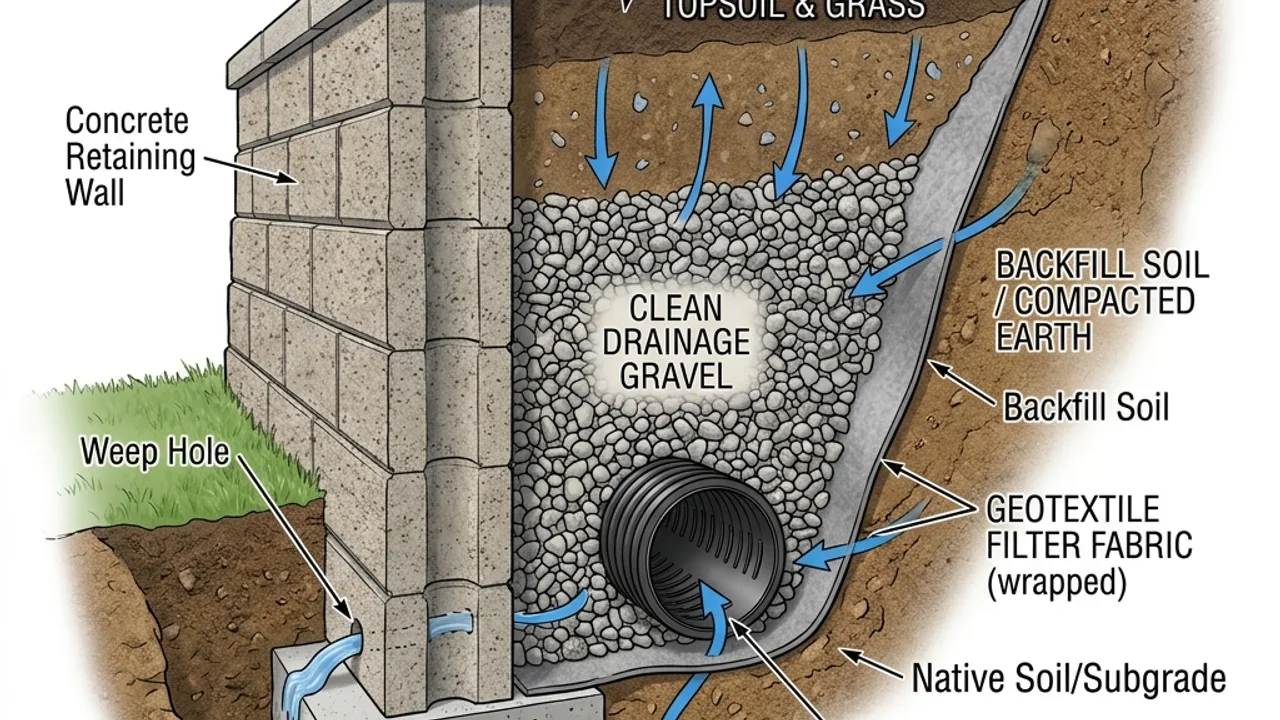
Water staining, ponding, soil washout or a persistently wet wall base are reasons to inspect the full water path, not simply add an ag pipe. A useful drainage review follows rain from the surface above the wall, through filtered aggregate, into a subsoil pipe and on to a lawful discharge point. It also looks at the wall condition because movement can damage drainage and drainage faults can add pressure or carry soil away. Send photos taken during and after wet weather, outlet locations, visible erosion and any maintenance history so the first review starts with observations rather than a guessed cure.

Who this is for

Retaining wall drainage Geelong properties can maintain

The system must collect water without collecting fine soil, maintain a usable fall and discharge without concentrating runoff onto adjoining land. Surface grading matters because subsoil drainage should not be expected to accept every downpour from paving, roofs or uphill landscaping. The proposal should also explain how the pipe or outlet can be inspected and cleared later.

What belongs in the scope

Retaining wall Geelong scope: Retaining Wall Drainage

01

Subsoil pipe installation

Surface-water path: identify falls, garden irrigation, paving edges, roofwater influences and locations where water concentrates before entering the backfill.
02

Drainage aggregate and filter fabric

Filtered drainage zone: coordinate clean aggregate and filter fabric so water can move while retained soil remains separated.

03

Surface-water grading

Subsoil collection: document pipe location, fall, access points and connection details without assuming an outlet is available.

04

Outlet and maintenance access

Discharge and erosion: identify a lawful destination and protect the outlet area from scour or uncontrolled flow.

A clear sequence

Four steps before construction details are settled

  1. 1

    Observe

    Record wet areas, stains, outlets, soil loss and when the symptoms appear.

  2. 2

    Trace

    Follow surface and subsoil water from source to the intended discharge.

  3. 3

    Check the wall

    Review movement, joints, posts, footings and backfill alongside drainage.

  4. 4

    Define maintenance

    Keep inspection and cleaning points accessible after landscaping.

Decision guidance

Weep holes are not a complete answer

An opening through the face may relieve some local water, but it does not establish filtered aggregate, stop soil migration or create a lawful outlet. The cause and full path still need to be understood.

Repair work should protect the drainage path

Replacing a sleeper, patching masonry or rebuilding a short section can interrupt aggregate and pipe continuity. Repair scope should explain how drainage is reconnected rather than sealing the visible defect and leaving water trapped.

Photographs after rain can improve the brief

Wide views show surface falls and nearby paving. Close views show staining, erosion, open joints and outlet condition. Together they help separate what is known from what still requires inspection.

Why use our team for this service

Useful checks before a contractor scope is accepted

Whole water path

Surface flow, filtered backfill, pipe and outlet are reviewed together.

Wall condition included

Drainage is not isolated from movement or material condition.

Maintenance remains possible

Inspection and cleaning access are part of the scope.

Retaining Wall Drainage questions

What should a retaining-wall quote include?
Look for dimensions, design assumptions, demolition, disposal, excavation, materials, posts or footings, drainage, backfill, permits, inspections, exclusions and payment stages.
How much does a retaining wall cost in Geelong?
Cost depends on wall face area, material, demolition, access, excavation, drainage, engineering and permits. Compare site-specific written quotes rather than a length-only headline.
Which retaining-wall material lasts the longest?
Design, drainage, exposure, installation and maintenance matter as much as the material. Concrete sleeper, masonry, segmental block, rock, gabion and suitable timber systems fit different conditions.
Why is drainage important behind a retaining wall?
Water pressure and migration of fine soil can move or damage a wall. A complete system coordinates drainage aggregate, filter fabric, subsoil pipe, surface falls and a lawful outlet.
What are common signs of retaining-wall failure?
Leaning, bulging, cracked masonry, rotted sleepers, corroded posts, opened joints, washed-out backfill and persistent water at the base all warrant closer assessment.

Retaining Wall Drainage across Geelong

Compare local context before sending the retaining wall drainage details.

Geelong Tight central lots and bay-facing ground make excavation routes and stormwater disposal the first call. Belmont River flats give way to rising ground, so groundwater and wall height change street by street. Highton Sloping streets above the Barwon bring repeat cut-and-fill work and replacement of tired terraces. Newtown Older boundaries, mature gardens and river-side slope limit access and protection of adjoining walls. Grovedale Infill blocks beside established homes need services located before any side-access excavation. Waurn Ponds Easements and constrained access along the sloping residential edges often dictate the wall system. Armstrong Creek Estate walls form house pads, so approved subdivision levels and fence loads are design inputs. Mount Duneed Estate lots and open rural-fringe land differ in exposure, machinery access and discharge points. Lara Reactive soils and long delivery routes toward the You Yangs steer footing depth and wall choice. Corio Replacement usually starts with service location, demolition planning and a clear drainage outlet. North Geelong Utilities and rail-side boundaries sit close to housing, so scope is set by what can be worked around. East Geelong Tree roots and narrow side access decide whether an older brick wall is repaired or taken out. Leopold Estate earthworks and water moving across new lots shape where a wall drains and how high it goes. Ocean Grove Sandy coastal ground and salt exposure push the choice toward corrosion-resistant fixings and filters. Torquay Coastal escarpment blocks and salt-laden air put durability and erosion control ahead of finish.

See all locations ->

Describe the wall and site

Request a retaining wall drainage project review

Send the suburb, dimensions, access, drainage, condition and any photos or plans already available.