
Engineered & Permitted Retaining Walls project details in a Victorian residential setting

Site-first scope

Engineered & Permitted Retaining Walls for Geelong Properties

A taller wall, a boundary position, nearby building work or significant loads can move a retaining project beyond a simple material quote. In Victoria, the familiar one-metre reference is important but not complete. A lower wall can still need a building permit where it is associated with other building work or protection of adjoining property. Planning controls, easements and title restrictions are separate questions. The useful first step is to assemble the property location, wall geometry, survey or plan information, boundary relationship and nearby loads so the relevant designer and building surveyor can determine the site-specific path.

Who this is for

Coordinate engineered retaining walls Geelong projects need

Engineering turns site inputs into structural details. Permit administration checks the proposed work against the applicable building requirements. Planning and property checks examine a different set of controls. These roles overlap in timing but are not interchangeable. A clear project sequence identifies who supplies levels, soil or load inputs, who prepares design, who determines the permit pathway and what information the contractor prices.

What belongs in the scope

Retaining wall Geelong scope: Engineered & Permitted Retaining Walls

01

Site level and load coordination

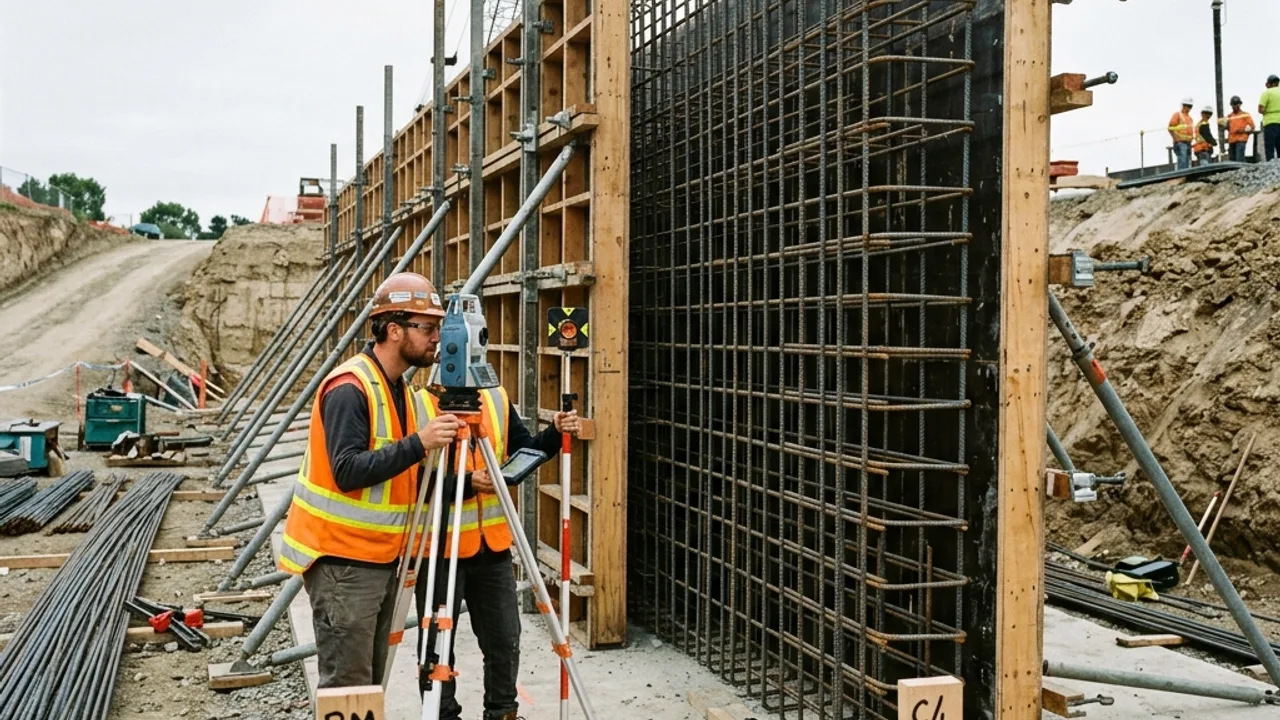
Site information: gather feature survey or reliable levels, boundary position, nearby buildings, fences, driveways, pools, services and drainage constraints.
02

Structural design documentation

Structural documentation: define the wall system, loads, footing or reinforcement details, materials, drainage assumptions and construction notes for the actual site.

03

Building-surveyor coordination

Building-permit pathway: ask a registered building surveyor to determine requirements and inspections where the work triggers that process.

04

Permit and inspection documentation

Property and planning checks: review title, easements and City of Greater Geelong controls separately from the building-permit question.

A clear sequence

Four steps before construction details are settled

  1. 1

    Assemble

    Bring the address, plans, levels, photos and proposed wall dimensions together.

  2. 2

    Screen

    Identify boundary, adjoining-property, associated-work and planning questions.

  3. 3

    Document

    Obtain the design and approval documents required for the specific project.

  4. 4

    Price consistently

    Use the same documents to compare construction scope and exclusions.

Decision guidance

Under one metre is not a universal exemption

Victorian guidance includes adjoining-property protection and work associated with other building activity. The site facts need review before the height reference is used as a final answer.

Survey levels reduce argument later

Clear existing and proposed levels help the designer, surveyor and contractor discuss the same geometry. They also show where one wall becomes tiered retention or where a fence and driveway add relevant context.

Price from controlled documents

A contractor can only compare structural and drainage work accurately when the design basis is clear. Otherwise, exclusions and assumptions may differ even when the headline wall dimensions look the same.

Why use our team for this service

Useful checks before a contractor scope is accepted

Roles separated

Design, surveying, permit decisions and construction are not blurred together.

Site facts first

Levels, boundaries and loads lead the discussion before a system is fixed.

Comparable documents

The written design gives quotations a shared basis.

Engineered & Permitted Retaining Walls questions

What registration should I check for a retaining-wall builder?
Depending on scope, relevant Victorian registration can include Domestic Builder limited to construction of retaining walls or structural landscaping. Verify the practitioner and permitted work class for the project.
Who designs an engineered retaining wall in Victoria?
A suitably qualified structural engineer prepares the site-specific structural design. A registered building surveyor determines and administers the building-permit pathway where required.
Can a fence be installed on top of a retaining wall?
It can be designed that way, but the fence adds wind and structural load. Posts, the wall system, combined height and the permit pathway need to be considered together.
How long does retaining-wall construction take?
Timing varies with design, permits, service location, demolition, access, excavation, material lead times, inspections and weather. Approval lead time is separate from site time.
Are concrete sleeper walls suitable near the coast?
They can be when the complete system suits the exposure. Sleeper specification, post protection, fixings, drainage and maintenance should respond to the actual coastal site.

Engineered & Permitted Retaining Walls across Geelong

Compare local context before sending the engineered & permitted retaining walls details.

Engineered & Permitted Retaining Walls in Geelong Central Geelong combines established lots, bay-facing ground and dense access conditions where excavation… Engineered & Permitted Retaining Walls in Belmont Belmont runs from Barwon River flats to rising residential ground, so wall height, groundwater and the load… Engineered & Permitted Retaining Walls in Highton Highton's sloping streets above the Barwon create frequent cut-and-fill, terracing and replacement-wall… Engineered & Permitted Retaining Walls in Newtown Newtown's established gardens, older boundaries and river-side slopes make access, existing masonry and… Engineered & Permitted Retaining Walls in Grovedale Grovedale's mix of established homes and renewed infill sites calls for careful checks of services, side… Engineered & Permitted Retaining Walls in Waurn Ponds Waurn Ponds combines large institutional sites, retail precincts and sloping residential edges where… Engineered & Permitted Retaining Walls in Armstrong Creek Armstrong Creek's newer estates use retaining walls to form house pads and boundaries, making approved… Engineered & Permitted Retaining Walls in Mount Duneed Mount Duneed spans fast-growing residential estates and more open rural-fringe land, so wall systems need to… Engineered & Permitted Retaining Walls in Lara Lara includes flat township blocks and ground rising toward the You Yangs, with reactive soils, drainage… Engineered & Permitted Retaining Walls in Corio Corio's established housing, industrial interfaces and varied lot access mean wall replacement often begins… Engineered & Permitted Retaining Walls in North Geelong North Geelong has older homes, commercial sites and transport infrastructure close together, so retaining… Engineered & Permitted Retaining Walls in East Geelong East Geelong's mature gardens and established streetscapes make tree roots, narrow side access and the… Engineered & Permitted Retaining Walls in Leopold Leopold's expanding residential areas sit between Geelong and the Bellarine, where estate earthworks, coastal… Engineered & Permitted Retaining Walls in Ocean Grove Ocean Grove combines sandy coastal ground, river-adjacent areas and elevated housing, so corrosion exposure,… Engineered & Permitted Retaining Walls in Torquay Torquay's coastal escarpments, newer estates and salt-laden exposure place extra emphasis on durable…

See all locations ->

Describe the wall and site

Request a engineered & permitted retaining walls project review

Send the suburb, dimensions, access, drainage, condition and any photos or plans already available.