
Measure what looks flat
Small level differences over a long wall can change exposed height, drainage fall and stepped construction. Provide end-to-end levels where the geometry is not obvious.
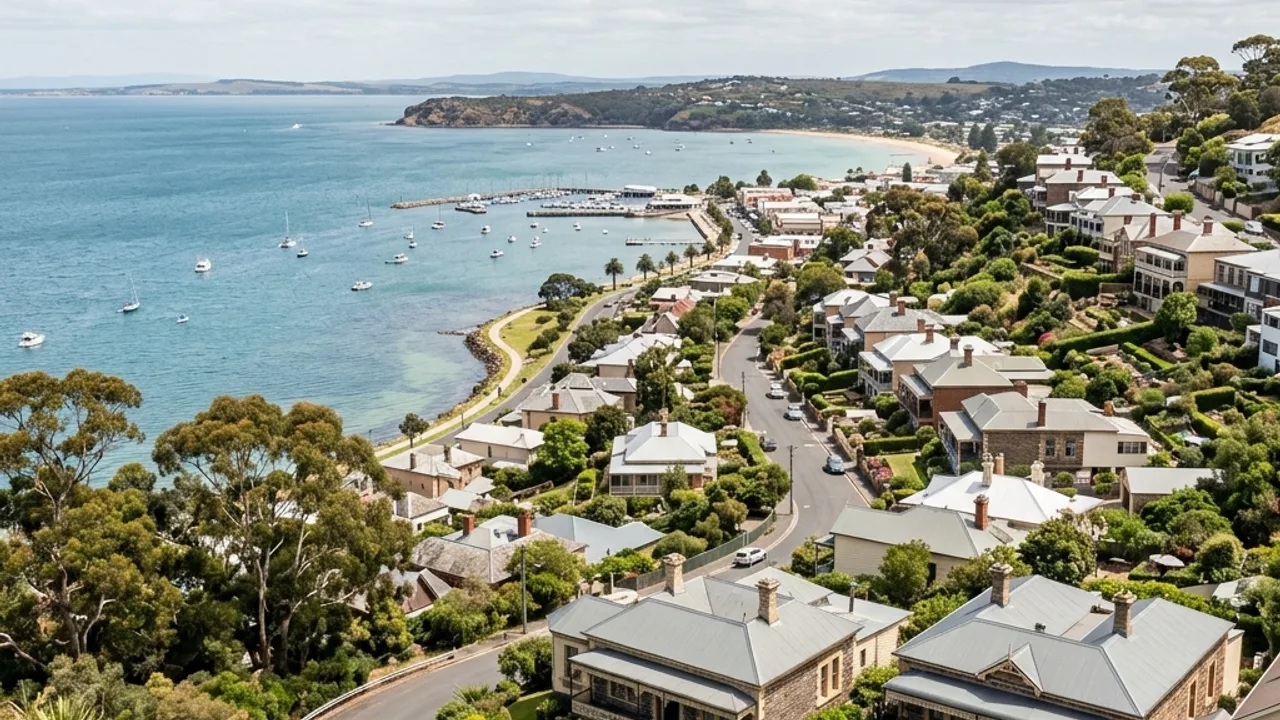
Lara · 3212
Lara includes flat township blocks and ground rising toward the You Yangs, with reactive soils, drainage paths and long material-delivery routes influencing wall selection and footing design.
Start with the wall system
Lara includes flat township blocks and land rising towards the You Yangs. The wall decision should come from measured levels, access and the property's own ground information rather than a suburb-wide soil or drainage assumption.
Even where a Lara block appears flat, record levels at the wall ends and at changes along its length. Note the distance from the delivery point, the visible path of stormwater and any property-specific ground information; avoid converting broad regional descriptions into footing conclusions.
Topic substance first
Small level differences over a long wall can change exposed height, drainage fall and stepped construction. Provide end-to-end levels where the geometry is not obvious.
Longer driveways or northern delivery distances affect handling and staging. Identify where loads can be placed without blocking access or damaging finished areas.
Regional references can raise questions about reactive ground, but footing and structural conclusions require the actual property inputs and relevant professional advice.
Why Lara owners use our help
Long walls receive level information along their full length.
Material handling is planned from delivery point to wall.
Site evidence replaces suburb-wide ground assumptions.
About Lara
Properties around Serendip Sanctuary, Lara Lake Reserve and Lara railway station vary in level, ground, access and drainage, so those site conditions should guide the wall approach in Lara.
Serendip Sanctuary, Lara Lake Reserve and Lara railway station mark the township, while Forest Road South, McClelland Avenue and Bacchus Marsh Road extend through a broad northern area. Some lots read as level and compact, while others move towards more open or rising ground. A Lara retaining-wall brief should therefore include a simple level sketch, the length of the access route and photographs showing where surface water travels. Those details are more reliable than attaching one terrain or soil description to the whole postcode.
Compare the scope
Prepare the handover
Send an end-to-end level sketch, the approximate travel distance for materials and images taken after rain if wetness is part of the concern. Add any available site classification or engineering document as evidence, leaving design interpretation to the relevant professional rather than the postcode.
Get help with your Lara project
Bring the wall, water and access details together
Your details help us understand what you need and respond clearly.