
Galvanised post installation
Post layout and excavation: mark the wall line, identify services and confirm that drilling, spoil removal and concrete placement can occur without assuming clear access.
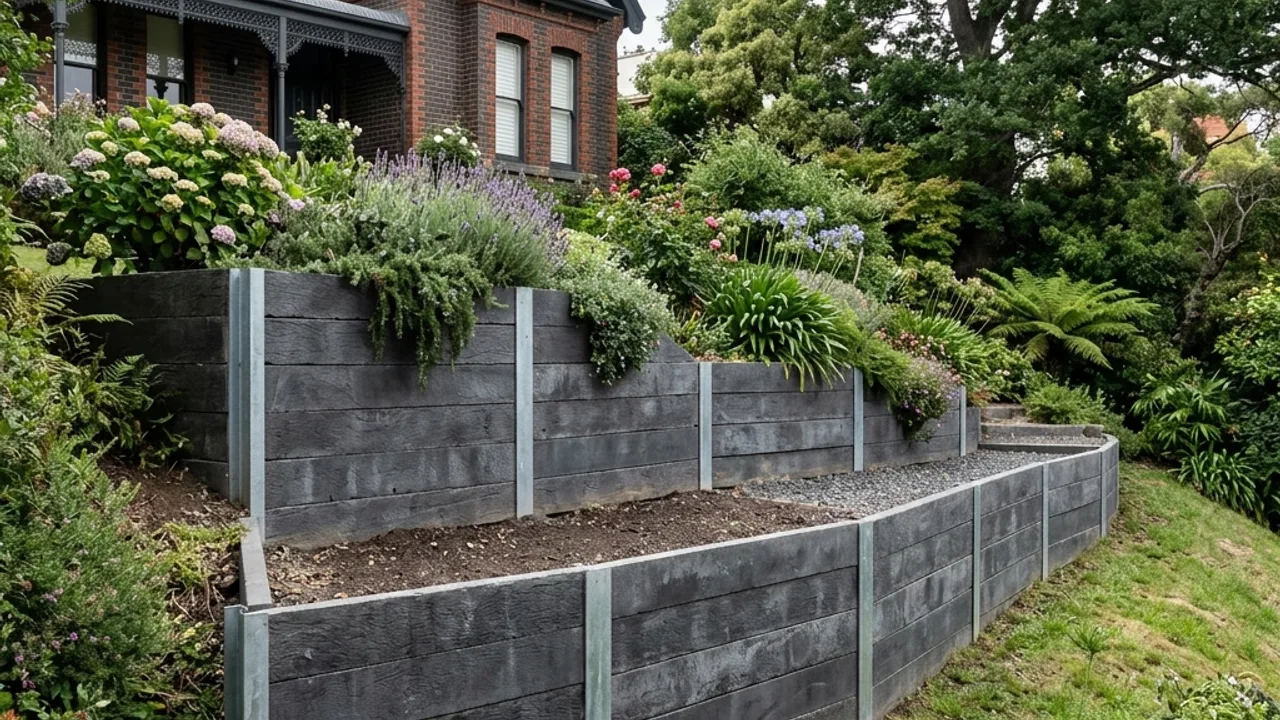
Site-first scope
Concrete sleepers suit many Geelong replacement walls and stepped residential sites because the face can stay relatively narrow while galvanised posts carry the panels. That useful simplicity is only visible after the post layout, footing conditions, retained height and nearby loads have been resolved. If an older timber wall is being replaced, the new posts may not belong in the old holes and the demolition route may control how the work is staged. A useful first enquiry includes overall length, approximate exposed height, any fence or driveway above, the condition of the existing wall, side access and where water currently appears.
Who this is for
Start with the loads and working space, not the sleeper colour. Post spacing and embedment respond to the wall geometry and site-specific design. The available excavation width affects equipment and spoil handling. Coastal or wet positions call for attention to the complete post, fixing and drainage assembly, while a boundary wall may also need property and permit checks. These inputs explain why two walls with the same face area can need different scopes.
What belongs in the scope
Post layout and excavation: mark the wall line, identify services and confirm that drilling, spoil removal and concrete placement can occur without assuming clear access.
Sleeper and finish selection: compare reinforced panels, panel thickness, texture, colour, caps and transitions after the structural layout is known.
Drainage behind the face: coordinate graded aggregate, filter fabric, subsoil pipe, surface falls and a lawful outlet so water is not treated as an extra.
A clear sequence
Send dimensions, photos, location, wall condition and access notes.
Review levels, nearby loads, boundaries, services, drainage and the likely approval path.
Set out posts, panels, demolition, drainage, finishes and exclusions in a comparable scope.
Use the site-specific design and contractor documents to settle construction details.
Decision guidance
Concrete panels and steel posts behave differently from an ageing timber system. The wall line, footing locations and access need a fresh review, especially where a fence, garden structure or driveway sits above. Reusing the old alignment without checking these inputs can lock the project into a poor construction sequence.
A quote should let you see demolition, disposal, drilling, posts, concrete, sleeper specification, drainage layers, outlet, caps and reinstatement. When these items are bundled into one line, it is difficult to know whether two prices describe the same wall.
Photos of both ends, the ground above and below, the access path and any wet areas are more useful at first contact than a colour choice. They help expose the decisions that can change the system before time is spent on finishes.
Why use our team for this service
The panel choice follows the post, footing and load discussion.
Aggregate, fabric, pipe and outlet belong in the comparison.
Removal and reinstatement are separated from the new structure.
Compare local context before sending the concrete sleeper retaining walls details.
Describe the wall and site
Request a concrete sleeper retaining walls project review
Send the suburb, dimensions, access, drainage, condition and any photos or plans already available.