
Measure the usable side access
The gate width is not the only limit. Air-conditioning units, eaves, paving, garden edges and turning room can reduce the route for drilling, excavation and spoil removal.
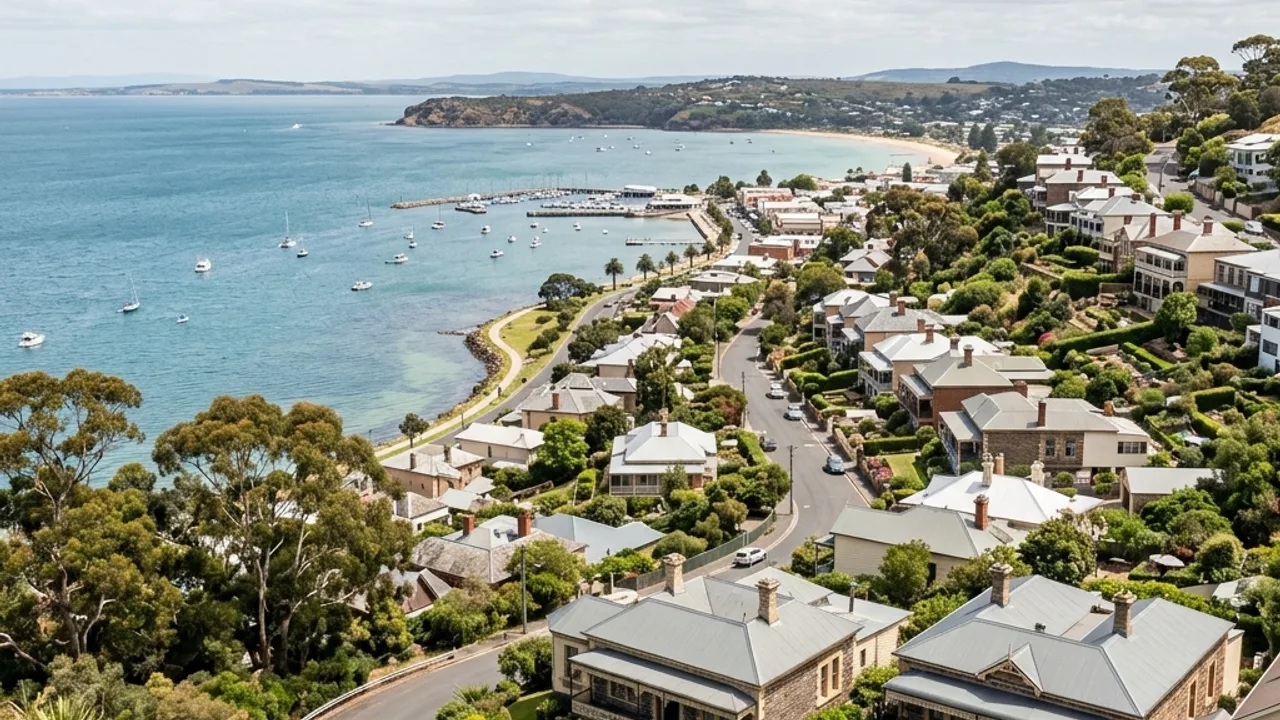
Grovedale · 3216
Grovedale's mix of established homes and renewed infill sites calls for careful checks of services, side access and how new walls interact with fences and neighbouring ground levels.
Start with the wall system
Grovedale's mix of established homes and infill makes wall projects sensitive to side access, underground services and fence interfaces. Confirm the build corridor and wall line before selecting a system from appearance alone.
Measure Grovedale side access at the tightest point, not only at the gate, and photograph obstructions such as eaves, units, paving and garden edges. Show the fence relationship and any known service information near proposed post positions so construction feasibility leads the material discussion.
Topic substance first
The gate width is not the only limit. Air-conditioning units, eaves, paving, garden edges and turning room can reduce the route for drilling, excavation and spoil removal.
Replacement or new post positions may conflict with existing utilities. A site-specific service check belongs before footing excavation, not as a note after the wall layout is sold.
A fence above a wall changes the discussion. Include combined geometry and wind load context in the design inputs rather than treating the fence as an unrelated finishing item.
Why Grovedale owners use our help
Usable access is measured beyond the gate.
Service checks precede footing positions.
Fence loads are coordinated with the retaining system.
About Grovedale
Properties around Grovedale Recreation Reserve, Grovedale Community Hub and Waurn Ponds Creek corridor vary in level, ground, access and drainage, so those site conditions should guide the wall approach in Grovedale.
Grovedale Recreation Reserve, Grovedale Community Hub and the Waurn Ponds Creek corridor orient a suburb with both established properties and renewed infill. Torquay Road, Marshalltown Road and Heyers Road also cross different lot patterns and traffic conditions. On an individual property, the practical issue may be getting posts or blocks past an established house while keeping services and a boundary fence in view. Photos along the access path are as useful as photos of the proposed wall line because they show whether the preferred construction method can reach the work.
Compare the scope
Prepare the handover
Attach a measured access route, a wall-line photo and a sketch showing the fence, house and known utilities. Include where spoil could be loaded out and where drainage might be maintained; those practical notes allow different systems to be compared against the real working corridor.
Get help with your Grovedale project
Bring the wall, water and access details together
Your details help us understand what you need and respond clearly.