
H4 timber sleeper installation
Timber specification: identify the suitable treated pine or hardwood product, intended ground-contact use, dimensions and any exposed cut-end treatment.
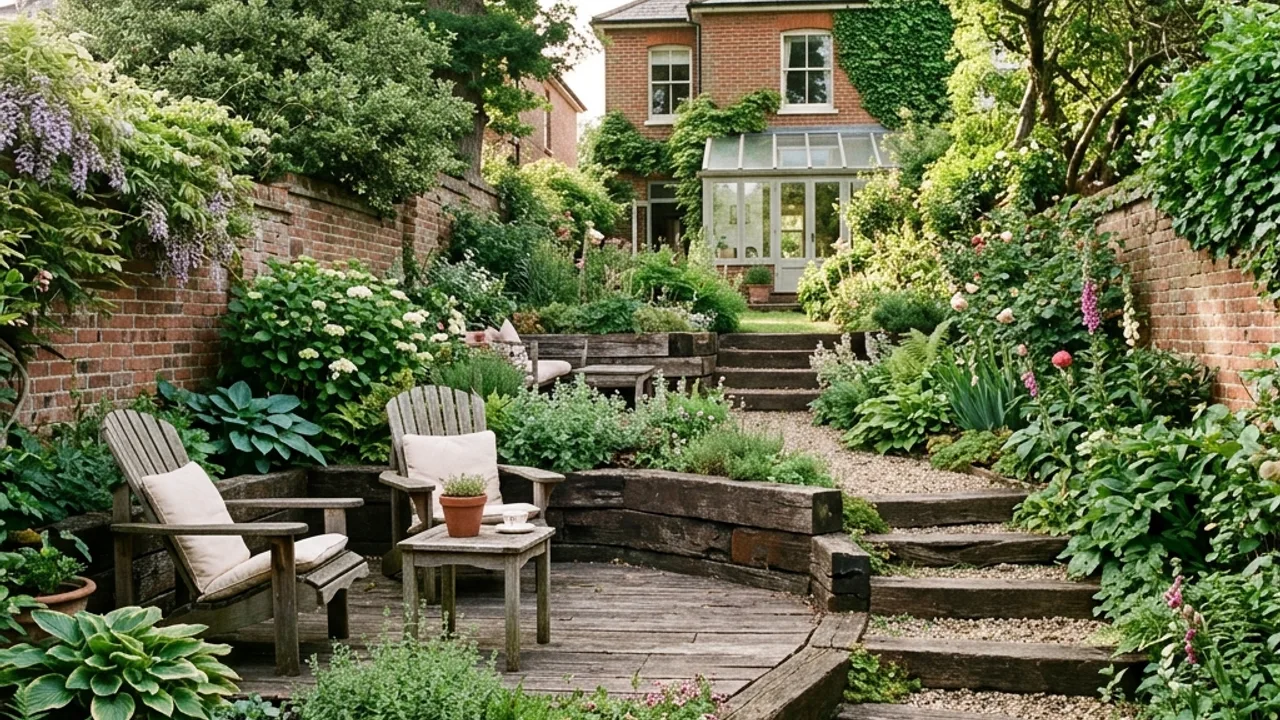
Site-first scope
Timber can give a lower garden terrace a warm, familiar edge and can be practical where the geometry and access suit a post-and-sleeper system. The decision is not simply treated pine versus hardwood. Ground contact, post material, fixings, cut-end treatment, moisture movement and future maintenance all shape the useful life of the wall. For an existing timber wall, photographs of rot, leaning, opened joints and water staining help separate a local component problem from a system that is nearing replacement. The first discussion should also cover what sits above the wall and how a future renewal could be reached.
Who this is for
Timber is most persuasive when its lower visual weight, garden character and construction access match the site, and when the owner accepts the maintenance and renewal pathway. It should not be selected on an unqualified assumption that it is always cheaper. Height, post spacing, footing work, drainage, demolition and access still dominate the scope. A coastal or persistently wet position may also change the material and fixing discussion.
What belongs in the scope
Timber specification: identify the suitable treated pine or hardwood product, intended ground-contact use, dimensions and any exposed cut-end treatment.
Posts and connections: document post material, fixing approach, corners, returns, fence interfaces and how caps or rails protect exposed edges.
Moisture separation: show filter fabric, free-draining aggregate, subsoil pipe, surface grading and the outlet rather than relying on timber treatment alone.
Maintenance access: preserve a realistic way to inspect drainage, manage planting and eventually replace components without dismantling unrelated work.
A clear sequence
Record height, wall line, damp areas, access and nearby planting or structures.
Discuss timber grade, posts, fixings and alternatives against the desired design horizon.
Separate structure, drainage, demolition, finish and maintenance requirements.
Check that inspection and eventual renewal remain possible after landscaping.
Decision guidance
A durable sleeper cannot compensate for trapped water, unsuitable fixings or exposed cut ends. Ask how the wall keeps fine soil out of the aggregate, where the pipe discharges and how surface water is directed before it reaches the retained face.
Rot concentrated at the base, movement near a corner, loose backfill or a blocked outlet point to different scope questions. These observations do not provide a remote diagnosis, but they help the first review focus on the right components.
Dense planting and fences can make a timber wall look settled quickly, yet they can also hide the face and restrict future access. The layout should balance the garden result with inspection, drainage maintenance and eventual component replacement.
Why use our team for this service
Material choice includes maintenance and future renewal, not just day-one appearance.
Drainage and exposed timber details are considered together.
Access and planting are coordinated without turning them into structural assumptions.
Compare local context before sending the timber sleeper retaining walls details.
Describe the wall and site
Request a timber sleeper retaining walls project review
Send the suburb, dimensions, access, drainage, condition and any photos or plans already available.