
Boulder wall placement
Working platform: allow safe space for excavation, rock or cage delivery, placement equipment and progressive backfilling.
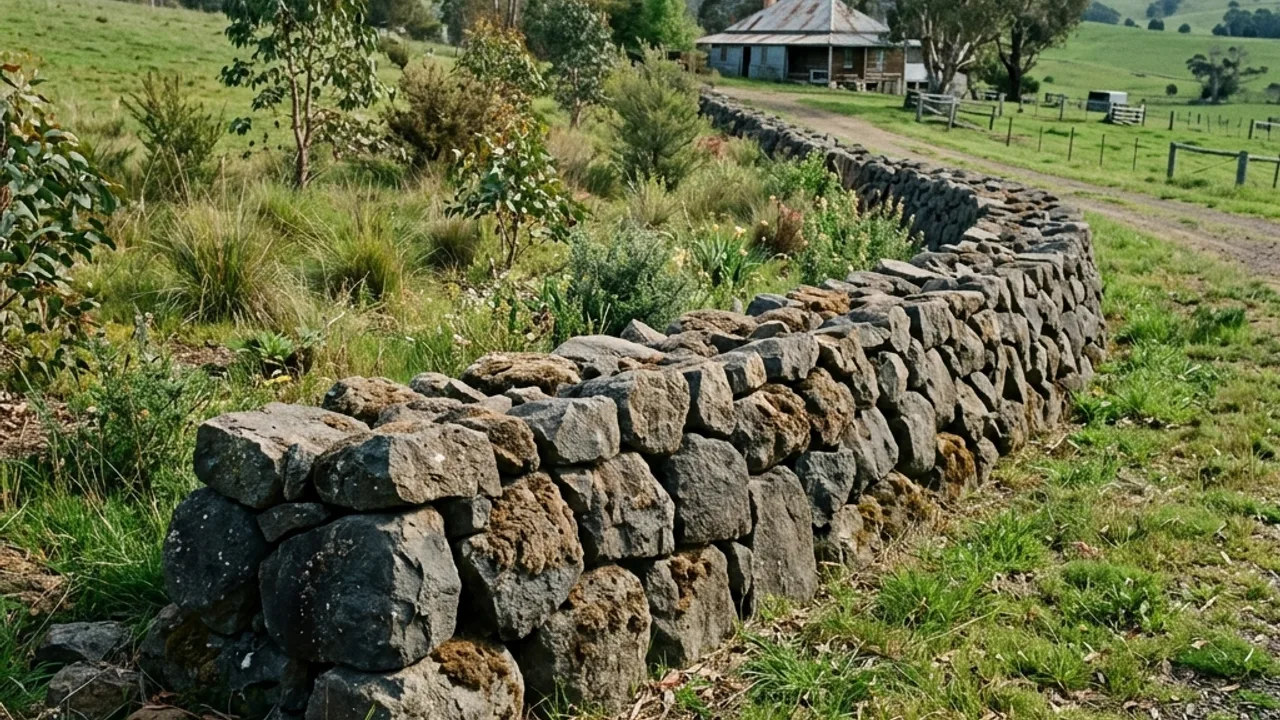
Site-first scope
Rock and gabion walls bring texture and weight to a slope, but they need more than a preference for natural stone. Boulders require a stable platform, deliberate batter, suitable placement equipment and room to work. Gabion baskets need correct assembly, durable mesh suited to the exposure, well-packed rock and edge detailing. Both systems can occupy more width than a post-and-sleeper wall. They are strongest candidates where the site has the footprint and access to make their mass an advantage rather than a construction constraint.
Who this is for
Begin with available width, founding conditions, delivery route and the relationship between the wall and boundaries or paths. Rock selection affects placement and voids. Gabion fill affects both appearance and how well cages are packed. A free-draining visual character does not remove the need for filter separation, toe stability, surface-water control or a considered outlet.
What belongs in the scope
Working platform: allow safe space for excavation, rock or cage delivery, placement equipment and progressive backfilling.
Rock wall arrangement: define stone size range, face character, batter, interlock, toe treatment and transitions to natural ground.
Gabion assembly: identify cage dimensions, mesh specification, bracing, lacing, diaphragms, fill grading and hand-facing expectations.
Soil and water separation: use suitable filter layers, stable backfill and surface grading so fine soil is not steadily lost through the wall.
A clear sequence
Compare desired wall line with the width needed for mass, batter and machinery.
Resolve boulder form or gabion geometry against the site and adjoining landscape.
Sequence deliveries, founding work, filters, stone or cages and backfill.
Detail tops, ends, paths, planting and drainage transitions.
Decision guidance
A rock face can look informal while relying on deliberate contact, interlock and batter. The proposal should make the structural arrangement clear without forcing every stone into a visually uniform pattern.
Cage lines, bracing and the placement of face rock influence the finished result. Random dumping can leave bulges and uneven faces, so the expected packing and appearance should be discussed before fill is ordered.
The footprint needed for boulders, batter or cages can compete with paths, planting and neighbouring land. A slender wall type may be a better use of the site even when natural stone is the preferred visual direction.
Why use our team for this service
Mass and batter are tested against the space available.
Delivery and equipment access are part of the wall decision.
Rock character, cage packing and edge details are specified together.
Compare local context before sending the rock & gabion retaining walls details.
Describe the wall and site
Request a rock & gabion retaining walls project review
Send the suburb, dimensions, access, drainage, condition and any photos or plans already available.