
Bring lot and landscape plans together
Approved levels, easements, fencing and proposed gardens can sit in separate documents. Review them together so the retaining line does not conflict with later work.
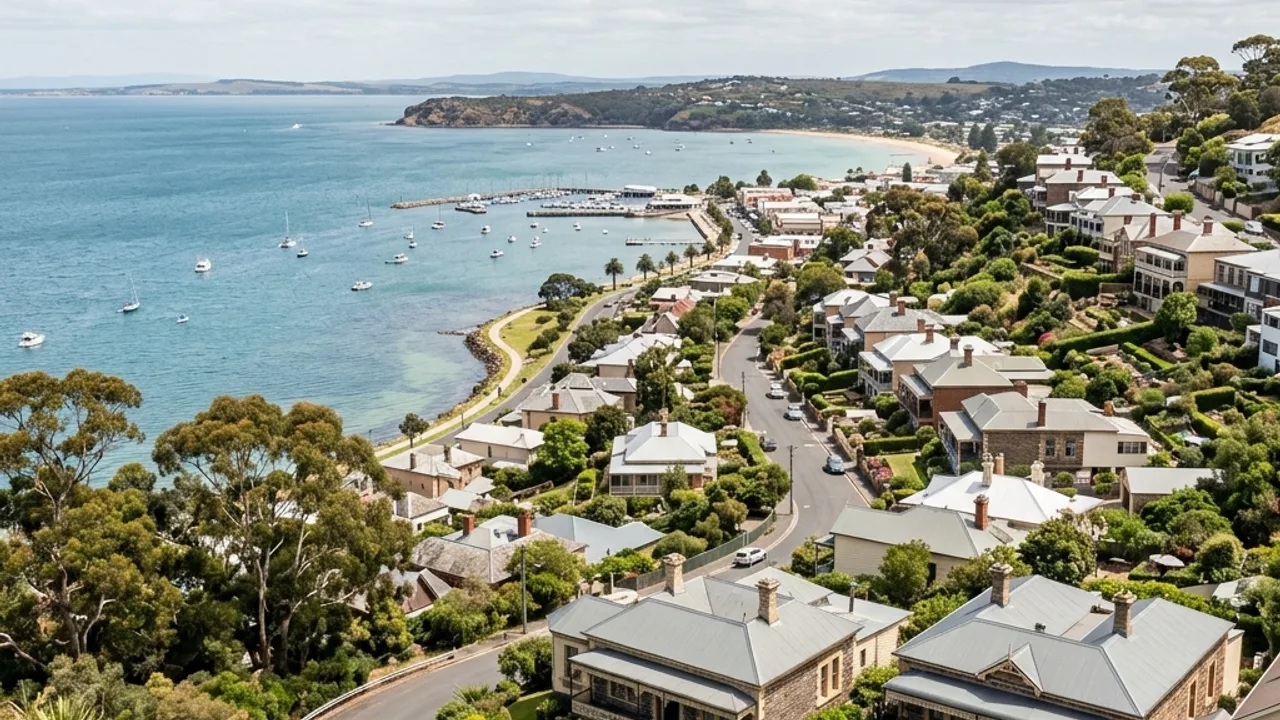
Leopold · 3224
Leopold's expanding residential areas sit between Geelong and the Bellarine, where estate earthworks, coastal exposure and water movement across new lots shape retaining decisions.
Start with the wall system
Leopold's expanding residential areas sit between Geelong and the Bellarine. Estate levels, water movement and exposure should be checked on the lot before a wall system is selected from a standard subdivision detail.
Bring Leopold lot, landscape and fencing information into one view, especially where a newer retaining line intersects easements or proposed gardens. Trace surface falls across the current earthworks and identify the planned outlet, while treating Bellarine exposure as a question for the site rather than a universal specification.
Topic substance first
Approved levels, easements, fencing and proposed gardens can sit in separate documents. Review them together so the retaining line does not conflict with later work.
Surface grading and estate drainage need a clear relationship with the wall's filtered backfill and outlet. A recent subdivision does not remove the need to confirm discharge.
Bellarine conditions can raise material and fixing questions, but the relevant specification must follow the property's actual exposure and design.
Why Leopold owners use our help
Lot and landscape documents are reconciled.
New earthworks receive a defined drainage route.
Exposure prompts a site-specific specification rather than a slogan.
About Leopold
Properties around Gateway Plaza, Bellarine Rail Trail and Lake Connewarre vary in level, ground, access and drainage, so those site conditions should guide the wall approach in Leopold.
Gateway Plaza, Bellarine Rail Trail and Lake Connewarre place Leopold between suburban expansion and the wider Bellarine landscape. Bellarine Highway, Melaluka Road and Kensington Road pass through established and newer residential pockets. For retaining work, the useful local distinction is between inherited older levels and earthworks documented as part of newer development. Plans, boundary photos and the intended garden or fence sequence help reveal which situation applies. Coastal proximity is a prompt to check exposure, not permission to assign a universal corrosion category.
Compare the scope
Prepare the handover
Attach available estate drawings and photographs that show whether the current levels match them. Mark the fence sequence, garden finish and drainage destination, then note any exposed fixings or materials already on site; this supports a property-specific durability and coordination discussion.
Get help with your Leopold project
Bring the wall, water and access details together
Your details help us understand what you need and respond clearly.