
Masonry Block Retaining Walls project details in a Victorian residential setting

Site-first scope

Masonry Block Retaining Walls for Geelong Properties

A reinforced masonry retaining wall can deliver a compact footprint and a finish that integrates with steps, courtyards, rendered garden walls or other building elements. Most of the important work disappears once the wall is complete. Footing geometry, reinforcement, core fill, drainage and movement detailing sit behind the visible face, so a block colour or render sample is not enough to compare proposals. Bring any drawings, level information and photos showing returns, corners and nearby structures to the first review. Those details help distinguish a simple landscape edge from a wall needing coordinated structural documentation.

Who this is for

Plan the concealed masonry structure first

Masonry becomes a strong option when the available footprint, desired finish and construction access support a reinforced footing and core-filled wall. It needs careful sequencing because drainage, reinforcement, penetrations, caps and render preparation are difficult to correct after the cores are filled. The written scope should make those concealed elements visible and identify which details come from site-specific design.

What belongs in the scope

Retaining wall Geelong scope: Masonry Block Retaining Walls

01

Reinforced footing construction

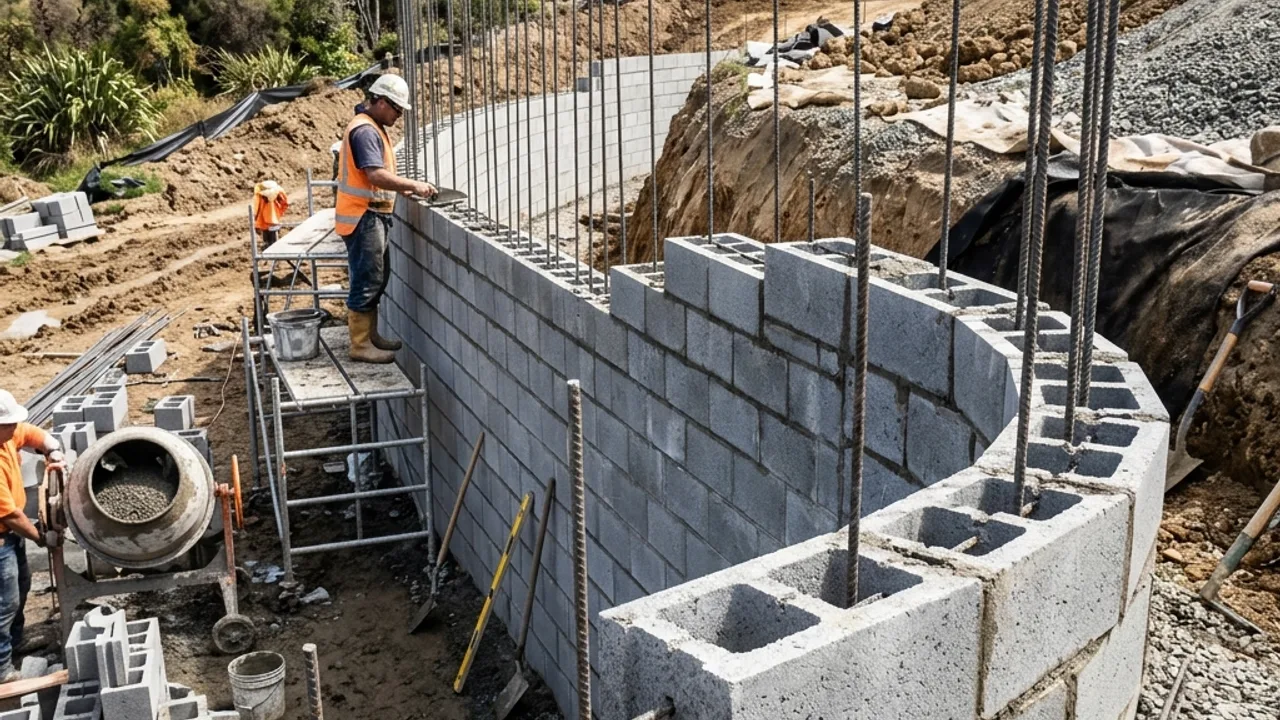
Footing preparation: define excavation, founding surface, dimensions from design, reinforcement starters and concrete placement access.
02

Core-filled masonry installation

Blockwork and reinforcement: coordinate block type, bars, laps, cores, grout or concrete fill, corners and returns.

03

Drainage and filter layers

Drainage interface: keep filtered aggregate and subsoil drainage connected to a suitable outlet without blocking weeps or finishes.

04

Capping and render preparation

Finish coordination: plan caps, render preparation, joints, stairs, paving and landscape transitions in the right construction order.

A clear sequence

Four steps before construction details are settled

  1. 1

    Set geometry

    Confirm levels, wall thickness, returns, stairs and nearby structures.

  2. 2

    Coordinate design

    Resolve footing, reinforcement, drainage and any permit documentation.

  3. 3

    Sequence trades

    Plan excavation, blockwork, core fill, services, waterproofing where specified and finishes.

  4. 4

    Compare scope

    Check that concealed structure and final finish are both described.

Decision guidance

Rendered finish does not replace movement planning

A smooth finished face can make masonry look monolithic, but the wall still meets corners, returns, paving and other materials. Those junctions need deliberate detailing so the finish does not become the only visible measure of quality.

Access matters at several stages

Excavation and footing concrete need one route, while blocks, reinforcement and core fill may need another sequence. A narrow site can still support masonry, but the proposal should explain handling rather than assuming every material arrives beside the wall.

Ask what the drawing controls

The site-specific documentation should make clear which dimensions, reinforcement and drainage details govern construction. That gives the owner and contractor a common reference instead of leaving structural choices to visual judgement on the day.

Why use our team for this service

Useful checks before a contractor scope is accepted

Concealed work named

Footing, reinforcement and core fill remain visible in the scope.

Finish is coordinated

Caps, render and adjoining paving follow the structural sequence.

Document-led review

Site-specific design controls the details that cannot be guessed from the face.

Masonry Block Retaining Walls questions

Which retaining-wall material lasts the longest?
Design, drainage, exposure, installation and maintenance matter as much as the material. Concrete sleeper, masonry, segmental block, rock, gabion and suitable timber systems fit different conditions.
What registration should I check for a retaining-wall builder?
Depending on scope, relevant Victorian registration can include Domestic Builder limited to construction of retaining walls or structural landscaping. Verify the practitioner and permitted work class for the project.
What are common signs of retaining-wall failure?
Leaning, bulging, cracked masonry, rotted sleepers, corroded posts, opened joints, washed-out backfill and persistent water at the base all warrant closer assessment.
Can retaining-wall water drain onto a neighbour's property?
Do not assume it can. The design should identify a lawful point of discharge and avoid creating concentrated runoff or damage on adjoining land.
How much does a retaining wall cost in Geelong?
Cost depends on wall face area, material, demolition, access, excavation, drainage, engineering and permits. Compare site-specific written quotes rather than a length-only headline.

Masonry Block Retaining Walls across Geelong

Compare local context before sending the masonry block retaining walls details.

Masonry Block Retaining Walls in Geelong Central Geelong combines established lots, bay-facing ground and dense access conditions where excavation… Masonry Block Retaining Walls in Belmont Belmont runs from Barwon River flats to rising residential ground, so wall height, groundwater and the load… Masonry Block Retaining Walls in Highton Highton's sloping streets above the Barwon create frequent cut-and-fill, terracing and replacement-wall… Masonry Block Retaining Walls in Newtown Newtown's established gardens, older boundaries and river-side slopes make access, existing masonry and… Masonry Block Retaining Walls in Grovedale Grovedale's mix of established homes and renewed infill sites calls for careful checks of services, side… Masonry Block Retaining Walls in Waurn Ponds Waurn Ponds combines large institutional sites, retail precincts and sloping residential edges where… Masonry Block Retaining Walls in Armstrong Creek Armstrong Creek's newer estates use retaining walls to form house pads and boundaries, making approved… Masonry Block Retaining Walls in Mount Duneed Mount Duneed spans fast-growing residential estates and more open rural-fringe land, so wall systems need to… Masonry Block Retaining Walls in Lara Lara includes flat township blocks and ground rising toward the You Yangs, with reactive soils, drainage… Masonry Block Retaining Walls in Corio Corio's established housing, industrial interfaces and varied lot access mean wall replacement often begins… Masonry Block Retaining Walls in North Geelong North Geelong has older homes, commercial sites and transport infrastructure close together, so retaining… Masonry Block Retaining Walls in East Geelong East Geelong's mature gardens and established streetscapes make tree roots, narrow side access and the… Masonry Block Retaining Walls in Leopold Leopold's expanding residential areas sit between Geelong and the Bellarine, where estate earthworks, coastal… Masonry Block Retaining Walls in Ocean Grove Ocean Grove combines sandy coastal ground, river-adjacent areas and elevated housing, so corrosion exposure,… Masonry Block Retaining Walls in Torquay Torquay's coastal escarpments, newer estates and salt-laden exposure place extra emphasis on durable…

See all locations ->

Describe the wall and site

Request a masonry block retaining walls project review

Send the suburb, dimensions, access, drainage, condition and any photos or plans already available.